

Opening a restaurant is the ultimate dream for food lovers, culinary creators, and hospitality entrepreneurs alike. Welcoming guests into a beautifully designed dining room, serving incredible meals, and creating a vibrant community hub is undeniably exciting. However, turning a passion for cooking or entertaining into a sustainable, profitable business is one of the most complex ventures in the commercial world.
Every successful restaurant begins with a clear, well-defined concept that resonates with its target demographic. Whether you envision an intimate fine-dining bistro, a bustling neighborhood fast-casual spot, or a chef-driven farm-to-table eatery, your foundational idea must align with real market demand. Defining your brand identity, signature menu offerings, and target customer profile early on provides a guiding star that informs every operational decision you will make down the line.
At the same time, finding the right location is often the single most critical factor in determining long-term viability. Analyzing local foot traffic, parking accessibility, neighborhood demographics, and competitor density ensures your concept lands in an environment where it can truly thrive. Taking the time to evaluate lease structures, zoning regulations, and utility capacities before signing a contract saves you from crippling financial surprises before construction even begins.
The restaurant industry operates on notoriously slim profit margins, demanding physical effort, and hyper-sensitive customer expectations. To survive and thrive past your initial grand opening, you must transition from a passionate host to a disciplined operational executive. Long before the first plate leaves the kitchen, successful restaurateurs navigate an intricate web of financial modeling, architectural spatial planning, supply chain logistics, facility engineering, and local regulatory compliance.
Building a restaurant from scratch requires a balanced approach where art meets infrastructure. By evaluating capital allocation strategies, organizing back-of-house equipment, building resilient facility systems, and launching targeted pre-opening marketing, you set the foundation for an establishment that delivers exceptional dining experiences for years to come.
Financial Modeling, Capital Allocation, and Business Structure

The leading cause of new restaurant failure is not poor food or bad service; it is undercapitalization. Too many first-time operators spend their entire budget on leasing, interior decorating, and kitchen hardware, leaving zero financial buffer to navigate the initial six to twelve months of negative or unpredictable cash flow. A realistic financial plan must account for both build-out capital expenses and operational working capital.
Structuring your financial model starts with calculating your prime costs—the combined total of your Cost of Goods Sold (COGS) and total labor expenses. In a healthy restaurant, prime costs should ideally hover between 55% and 60% of total revenue. Balancing menu pricing, portion control, labor scheduling, and fixed overhead requires rigorous oversight and constant accounting adjustments. Furthermore, you must factor in hidden operational expenses such as credit card processing fees, point-of-sale software subscriptions, commercial liability insurance premiums, waste management fees, and municipal licensing renewals, all of which quietly erode monthly cash reserves if unmonitored.
Working alongside a certified financial planner who specializes in commercial hospitality accounting gives you a massive advantage during the planning phase. These experts help you establish realistic cash flow projections, map out break-even sales thresholds, track inventory turnover ratios, and structure loan applications or investor equity agreements. They also assist in establishing tax mitigation strategies and setting up structured payroll systems tailored to tip-credit compliance.
Furthermore, a specialized financial advisor guides you through negotiating lease terms, ensuring you secure adequate tenant improvement allowances from your landlord to offset initial infrastructure construction costs.
- Build an extended working capital reserve: Maintain a minimum 6-to-12-month operational cash cushion to cover payroll, rent, and vendor invoices during slow seasons.
- Determine target prime costs: Keep combined food, beverage, and labor expenses strictly under 60% of gross sales to ensure profitability.
- Negotiate lease tenant improvements: Secure landlord allowances specifically designated for structural HVAC, plumbing, and electrical upgrades during build-out.
- Establish daily point-of-sale tracking: Implement modern POS software that provides real-time sales reporting, labor cost percentages, and inventory depletion metrics.
- Separate capital expenses from working capital: Never deploy emergency operational cash reserves to cover unexpected construction or equipment cost overruns.
Architectural Build-Out, Dining Room Ambiance, and Site Prep
Your physical location is far more than a backdrop for dinner; it is an active operational engine that dictates guest comfort, service speed, and safety compliance. Transforming a raw commercial footprint or retrofitting an existing retail site demands careful coordination between architects, general contractors, interior designers, and local municipal inspectors.
The layout of your dining room directly shapes the guest experience while driving revenue potential per square foot. Incorporating clean lines, functional ambient lighting, acoustic sound dampening, and ergonomic seating through contemporary interior design creates an inviting atmosphere that encourages repeat visits and social media engagement. Thoughtful spatial design also considers the psychology of seating, ensuring that every seat in the house—even those near restrooms or kitchen doors—feels intentional, comfortable, and desirable to guests.
However, visual appeal must never compromise operational flow. Service corridors, busing stations, and server pathways must remain wide and unobstructed to ensure staff can move efficiently without crowding dining tables or creating bottleneck hazards during rush periods.
Renovating a commercial space generates significant structural waste, from torn-out drywall and old flooring to framing timber and outdated fixtures. Contracting roll-off dumpster rentals during demolition and construction keeps your job site clean, safe, and compliant with municipal environmental disposal codes.
Maintaining a tidy construction site prevents worker injuries, avoids project delays, and allows subcontractors—such as electricians, plumbers, and tile installers—to work with maximum efficiency.
- Optimize table seat turnover: Design seating arrangements that balance intimate party spaces with flexible, joinable tables for larger dining groups.
- Prioritize dining room acoustics: Install sound-absorbing ceiling panels, upholstered seating, or wall tapestries to prevent overwhelming noise levels during peak hours.
- Maintain code-compliant walkways: Ensure main aisles conform strictly to ADA accessibility guidelines, giving guests and staff comfortable mobility.
- Schedule waste collection stages: Coordinate container drop-offs and haul-aways during major demolition phases to keep job sites free from hazardous clutter.
- Design efficient server stations: Position POS terminals, ice bins, glassware storage, and water stations centrally to minimize server travel time.
Kitchen Engineering, Back-of-House Equipment, and Sourcing
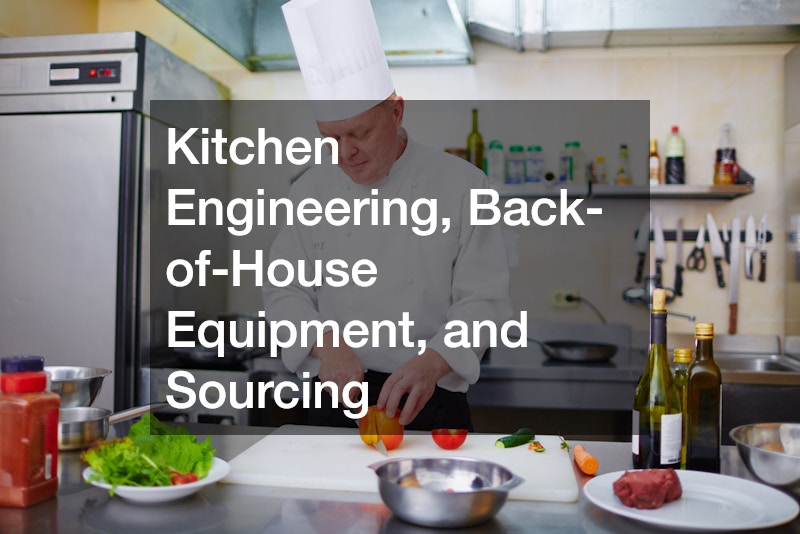
The back-of-house is the heart of your restaurant. An improperly designed kitchen leads to ticket delays, cooked food cooling on the pass, exhausted line cooks, and high labor turnover. Designing a high-performance commercial kitchen requires an ergonomic layout that mirrors your exact menu workflow, whether you adopt an assembly line, island cook zone, or prep station model. Proper kitchen engineering also incorporates adequate cold storage positioning adjacent to line stations, eliminating unnecessary cross-kitchen foot traffic during rush hours.
Outfitting your kitchen with high-grade, NSF-certified commercial restaurant supplies—such as stainless steel prep tables, heavy-duty ranges, walk-in coolers, reach-in refrigeration, commercial dishwashers, and specialized cookware—guarantees that your team can execute high-volume service safely. Investing in durable, commercial-grade equipment prevents unexpected mid-service breakdowns that ruin customer experiences and waste expensive raw ingredients.
Parallel to kitchen engineering is securing a resilient, high-quality ingredient supply chain. Establishing direct relationships with regional farms, broadline food distributors, and a trusted local seafood market ensures consistent access to fresh, premium proteins and seasonal produce.
Building strong vendor relationships allows you to negotiate credit terms, schedule reliable delivery windows, and lock in volume pricing, shielding your profit margins from wild market fluctuations.
- Align kitchen design with menu requirements: Build cooking stations specifically tailored to your core cooking methods, whether frying, grilling, sautéing, or baking.
- Standardize stainless steel prep stations: Utilize NSF-certified stainless tables and shelving for effortless sanitization and health code compliance.
- Establish multi-source ingredient pipelines: Maintain secondary vendor accounts for core proteins and produce to protect against unexpected supplier shortages.
- Implement strict FIFO inventory systems: Enforce “First In, First Out” storage rules in walk-in coolers to minimize food waste and spoilage.
- Negotiate vendor payment terms: Secure 15-to-30-day payment terms with key food distributors once your purchasing volume stabilizes.
Critical Building Infrastructure, Utilities, and Climate Control
A restaurant’s physical building utilities face far more stress than standard retail or residential spaces. Commercial kitchens generate tremendous heat, grease-laden vapors, heavy wastewater flows, and massive electrical demands. Failing to inspect, upgrade, and maintain building infrastructure before opening can result in catastrophic facility failures that shut your doors during peak dining hours.
Your building envelope requires immediate attention during the site evaluation phase. Inspecting and repairing commercial roofing systems prevents water leaks that could damage dining room ceilings, ruin kitchen equipment, or trigger health department closures. Additionally, roof membranes must be reinforced to support heavy rooftop exhaust systems, grease containment units, and fresh-air intake fans without degrading structural integrity over time.
Equally vital is your building’s climate control system. High-heat kitchen appliances rapidly transfer heat throughout the building, making powerful HVAC units essential. Contracting a certified specialist for routine HVAC repair and preventive maintenance on makeup air units, exhaust hoods, and dining room air conditioning keeps your kitchen safe for staff and your dining room comfortable for guests.
Power loss is another silent killer for restaurant profitability. A sudden neighborhood black-out can ruin tens of thousands of dollars in refrigerated food inventory within hours.
Installing an automatic commercial generator safeguards your walk-in freezers, coolers, security systems, and emergency lighting during utility outages. Having backup power ensures you protect your food investment and maintain basic building operations while competitors are forced to toss spoiled stock.
- Conduct thorough roof inspections: Verify that commercial roof membranes, flashing, and drainage systems can support heavy rooftop exhaust fans without leaking.
- Schedule quarterly HVAC servicing: Replace air filters, inspect fan belts, and clean condenser coils regularly to keep cooling systems running efficiently.
- Protect walk-in inventory with backup power: Wire critical refrigeration and freezer circuits directly into an automatic generator system.
- Clean kitchen exhaust hoods routinely: Contract certified hood cleaning specialists to remove flammable grease buildup from ductwork and fans.
- Monitor indoor air balance: Balance makeup air systems with kitchen exhaust hoods to prevent negative building pressure from pulling hot outdoor air indoors.
Emergency Preparedness, Compliance, and Marketing Execution
As your opening date approaches, your focus must shift toward operational risk mitigation and local market awareness. Running a smooth restaurant operation means anticipating mechanical failures, staying ahead of health codes, and building genuine excitement within your community long before cutting the ribbon.
Commercial kitchen plumbing systems are subjected to constant grease, food scraps, and high-temperature dishwashing runoff. Grease traps and main drainage lines can back up without warning, causing severe sanitary hazards.
Establishing a priority service contract with an emergency plumber ensures that severe drain clogs, grease trap overflows, or broken water lines are resolved in hours rather than days, protecting you from embarrassing dining room shutdowns and health code violations.
Simultaneously, marketing must begin months before your official opening. Hanging high-visibility outdoor banners and exterior window wraps during the build-out phase generates neighborhood curiosity, captures foot-traffic interest, and directs potential guests to your website or social media channels. You should also establish an active social media presence early on to share behind-the-scenes build-out updates, introduce key culinary staff, and highlight signature menu items to build organic anticipation.
Pairing physical signage with digital marketing, soft-opening trial dinners, and local media previews creates an eager customer base ready to book reservations on day one.
- Partner with emergency plumbing specialists: Keep a reliable, 24/7 commercial plumbing contact on file for immediate grease trap and line clearing.
- Install high-capacity grease interceptors: Clean and service indoor or outdoor grease traps routinely to comply with municipal wastewater standards.
- Deploy eye-catching exterior signage: Use bold outdoor banners during construction to announce your concept, hiring needs, and targeted launch date.
- Host controlled soft-opening events: Run practice dinner services for friends, family, and local influencers to train staff and refine kitchen ticket times.
- Secure all municipal permits early: Finalize liquor licenses, health department certifications, fire marshal clearances, and sign permits weeks ahead of opening.
Stepping Into Your New Role as a Restaurateur
Opening your first restaurant is an intense, challenging, and profoundly rewarding journey. Transitioning from a passion for food into the reality of daily hospitality operations requires resilience, adaptability, and unwavering focus on detail.
Success in this industry is rarely about luck; it is about preparation. By establishing sound financial models, designing an efficient dining space, outfitting a durable kitchen, safeguarding building infrastructure, and marketing your concept effectively, you insulate your business against the common pitfalls that trip up first-time owners.
As you open your doors, remember that great systems empower great hospitality. With strong operational foundations in place, you can focus on what matters most: serving delicious meals, supporting your team, and creating memorable experiences that turn first-time diners into lifelong regulars.
